<-- style PDP --> 621 Mika Street, Innisfil - Detached for sale for $979,990
  • new
  • for sale

621 Mika Street

Innisfil, Ontario, L9S 0S2 - Rural Innisfil

$979,990

  • Neighbourhood

    Rural Innisfil

  • Major Intersection

    Lockhart Drive and 25th Sideroad

  • Listed Since: 12 day(s)

  • Last update: 11 day(s) ago

Overview

  • Property Type

    Detached, 2-Storey

  • Bedrooms

    4

  • Bathrooms

    3

  • Basement

    Unfinished

  • Kitchen

    1

  • Total Parking

    6 (2 Built-In Garage)

  • Lot Size

    39.37x104.99 (Feet)

  • Taxes

    n/a

  • Type

    Freehold

Property Description

Property description for 621 Mika Street, Innisfil

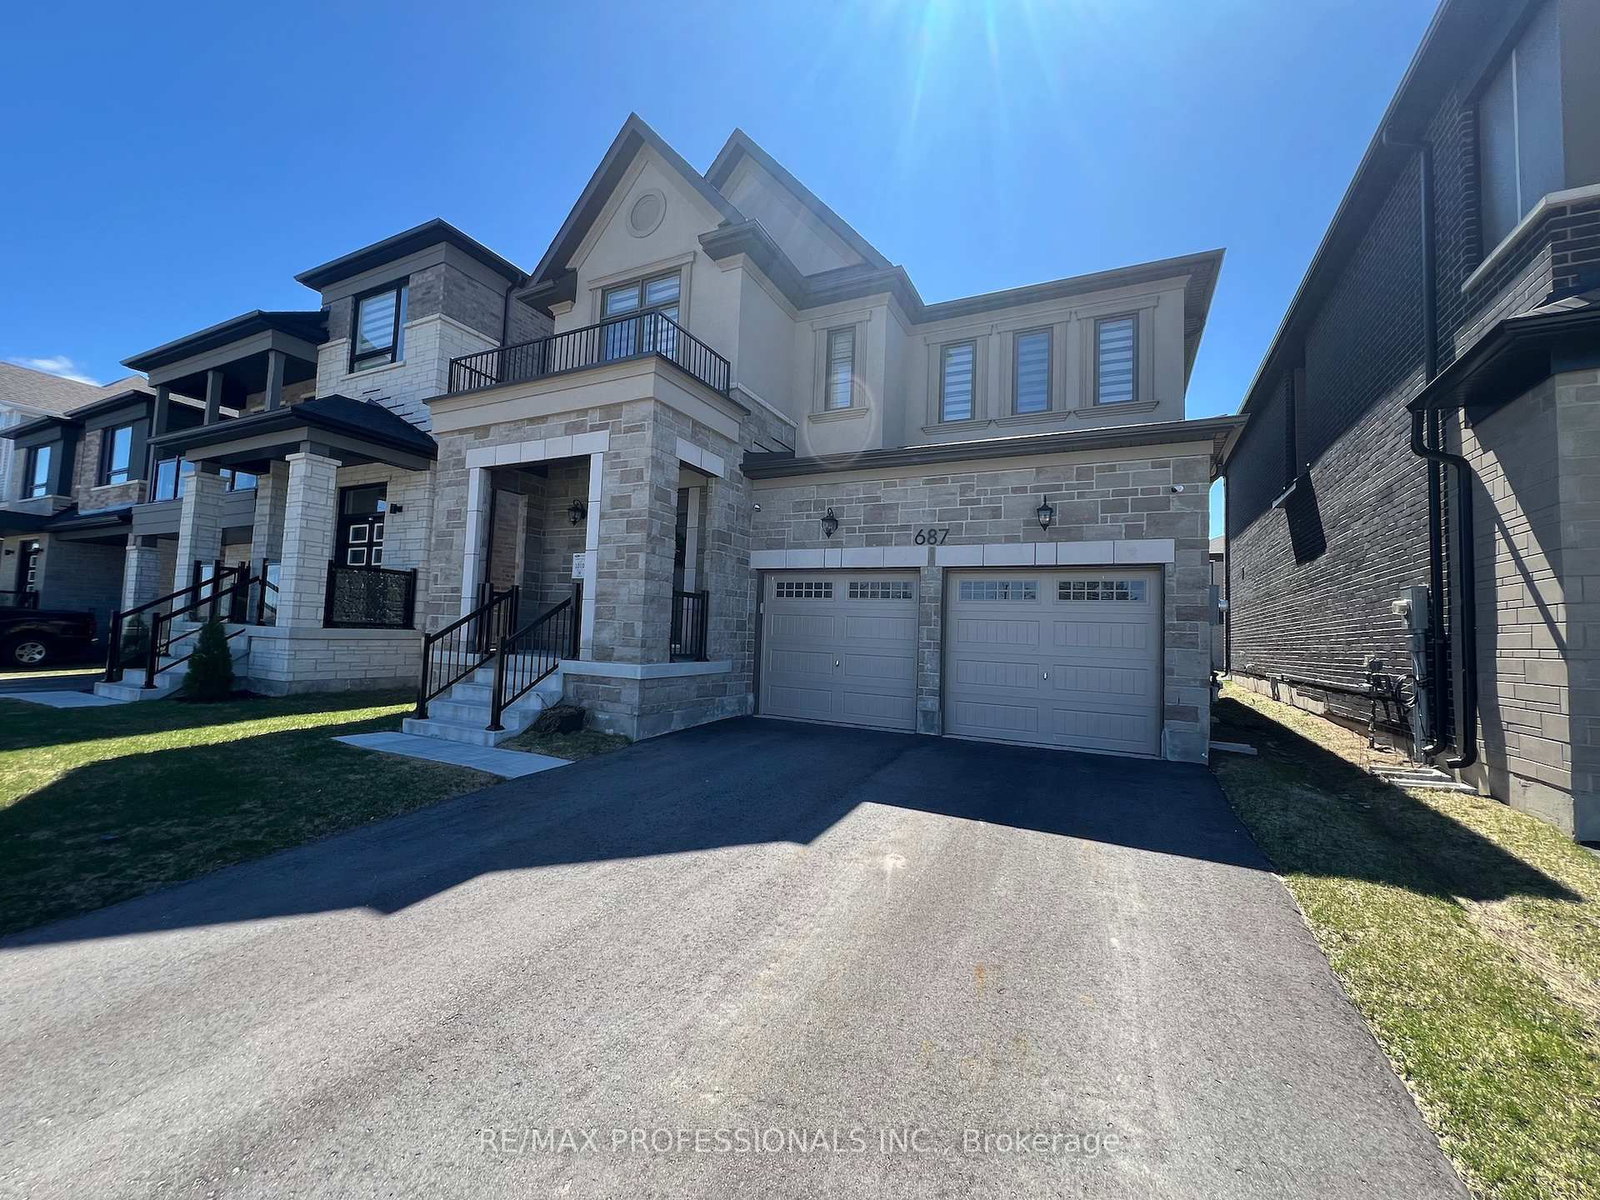
Take advantage of the New Enhanced Ontario HST Rebate for an additional rebate off the posted price. Use Mattamy's online calculator to estimate the potential rebate available for this specific home. Buyer to verify eligibility and details. Welcome to The Garson by Mattamy Homes, located in the highly sought-after Lakehaven community in Innisfil, just 5 minutes east of South Barrie with excellent access to Lake Simcoe, Friday Harbour, Hwy 400, shopping, schools, and the Barrie South GO Station. Situated on a nearly 40 ft wide lot with a double car garage, long driveway, and no sidewalk, this 2,763 sq. ft. above grade home offers 4 bedrooms, 2.5 bathrooms, and an exceptional amount of living space. The show-stopping modern exterior features huge windows that fill the home with natural light. Inside, the main floor includes an open living and dining area and a stunning upgraded kitchen with a two-tone island, upgraded cabinetry, beautiful backsplash, eat-in area, and 8' sliding glass doors leading to the back deck. Upstairs, the spacious primary suite includes a walk-in closet and ensuite, while the second floor also offers a large loft/family room and convenient laundry room. With interior garage access through the mudroom, a powder room, and energy star certified for added efficiency, this home is an incredible opportunity in one of Innisfil's most exciting new communities.

Listed by RE/MAX HALLMARK REALTY LTD.

  • MLS #

    N13123762

  • Sq. Ft

    2500-3000

  • Sq. Ft. Source

    MLS

  • Lot Irregularities

    n/a

  • Year Built

    New

  • Pool

    None

  • Drive

    Pvt Double

  • Garage

    Built-In, 2 spaces

  • Total Parking

    6

  • Family Room

    Y

  • Den

    Y

  • Exterior

    Brick

  • Fireplace

    Y

  • Roof

    Asphalt Shingle

  • Foundation

    Concrete

  • Elevator

    n/a

  • Water View

    n/a

  • Laundry Level

    n/a

  • Heat

    Forced Air

  • A/C

    Central Air

  • Water

    Municipal

  • Water Supply

    n/a

  • Sewers

    Sewers

  • Central Vac

    N

  • Dining

    5.03 x 3.0 ft Ground level

  • Great Rm

    5.13 x 4.22 ft Ground level

    Gas Fireplace

  • Kitchen

    3.96 x 5.18 ft Ground level

    W/O To Yard

  • Family

    4.9 x 3.33 ft 2nd level

  • Primary

    5.31 x 3.66 ft 2nd level

    3 Pc Ensuite, W/I Closet

  • 2nd Br

    3.66 x 3.38 ft 2nd level

  • 3rd Br

    3.4 x 3.23 ft 2nd level

  • 4th Br

    3.33 x 3.38 ft 2nd level

  • MLS #

    N13123762

  • Sq. Ft

    2500-3000

  • Sq. Ft. Source

    MLS

  • Lot Irregularities

    n/a

  • Year Built

    New

  • Pool

    None

  • Drive

    Pvt Double

  • Garage

    Built-In, 2 spaces

  • Total Parking

    6

  • Family Room

    Y

  • Den

    Y

  • Exterior

    Brick

  • Fireplace

    Y

  • Roof

    Asphalt Shingle

  • Foundation

    Concrete

  • Elevator

    n/a

  • Water View

    n/a

  • Laundry Level

    n/a

  • Heat

    Forced Air

  • A/C

    Central Air

  • Water

    Municipal

  • Water Supply

    n/a

  • Sewers

    Sewers

  • Central Vac

    N

  • Dining

    5.03 x 3.0 ft Ground level

  • Great Rm

    5.13 x 4.22 ft Ground level

    Gas Fireplace

  • Kitchen

    3.96 x 5.18 ft Ground level

    W/O To Yard

  • Family

    4.9 x 3.33 ft 2nd level

  • Primary

    5.31 x 3.66 ft 2nd level

    3 Pc Ensuite, W/I Closet

  • 2nd Br

    3.66 x 3.38 ft 2nd level

  • 3rd Br

    3.4 x 3.23 ft 2nd level

  • 4th Br

    3.33 x 3.38 ft 2nd level

Thinking of Selling?

Find Out Your Home’s Value in Today’s Market!

No Email or Signup is required to view your home estimate.

estimate your home value

Contact Manoj Kukreja

Sales Representative,
Century 21 People’s Choice Realty Inc.,
Brokerage
(647) 576 - 2100

Manoj profile avatar

Open house for 621 Mika Street, Innisfil

Property Open House

Inventory Graph

10 9 8 7 6 5 4 3 2 1 0 7 Months of inventory SELLER'S Market BALANCED Market BUYER'S Market

Mortgage Calculator

This data is for informational purposes only.

Mortgage Payment per month

Principal Amount

Interest

Total Payable

Amortization

Amortization

Closing Cost Calculator

This data is for informational purposes only.

Closing Cost Total for this property

Total Cash flow for purchasing this property

Down Payment(%)*
Additional information

Provincial Land Transfer Tax

Ontario Land Transfer Tax Rebate

Toronto Land Transfer Tax

Toronto Land Transfer Tax Rebate

PST on CMHC Insurance Premium

Lawyer Fees

$2,825

Government Registration Fee's

$164

Title Insurance

Closing Cost Total

Total Cash flow for purchasing this property

Provincial Land Transfer Tax

Ontario Land Transfer Tax Rebate

Toronto Land Transfer Tax

Toronto Land Transfer Tax Rebate

PST on CMHC Insurance Premium

Lawyer Fees

$2,825

Government Registarion Fee's

$164

Title Insurance

Down Payment(%)*

* A down payment of less than 20% is permitted only for first-time home buyers purchasing their principal residence. The minimum down payment required is 5% for the portion of the purchase price up to $500,000, and 10% for the portion between $500,000 and $1,500,000. For properties priced over $1,500,000, a minimum down payment of 20% is required.

Thinking of Selling?

Find Out Your Home’s Value in Today’s Market!

No Email or Signup is required to view your home estimate.

estimate your home value

Contact Manoj Kukreja

Sales Representative, Century 21 People’s Choice Realty Inc., Brokerage
(647) 576 - 2100

Manoj profile avatar

Recent Sold Listings in Rural Innisfil, Innisfil

Popular Cities